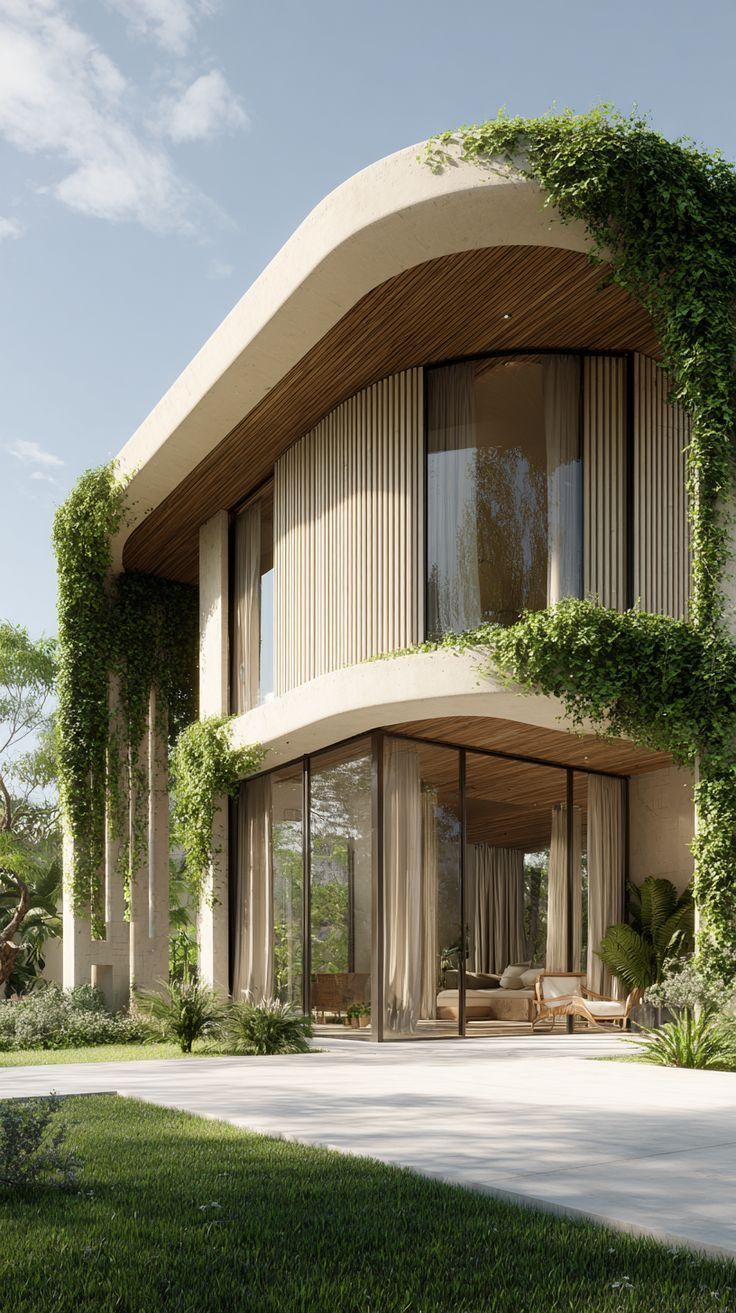
See it before it's built
Floor plans, elevations and 3D views let you change your mind on paper, where it costs nothing.
From drawings to approval
We prepare drawings for approval and coordinate the submission. Approval timelines depend on the local authority. If you choose to build with us, the same team carries the design through construction.
Questions, answered
Do you help with plans and approvals?
We prepare floor plans, elevations and drawings for approval, and coordinate the submission. Approval timelines depend on the local authority.
Which areas do you serve?
We are based in K R Puram and work across Bengaluru. Share your location in the enquiry form and we will confirm.
Talk to Zillion Casa
Call or WhatsApp +91 91805 02700, or email zillioncasaofficial@gmail.com. Our office is at Maragondanahalli, K R Puram, Bengaluru, Karnataka 560036.
Also from Zillion Casa
- House Construction in KR Puram
- House Construction in Bengaluru
- Home Renovation and Extensions in Bengaluru
- Interior Design in Bengaluru
- Still looking for the right plot? Visit Zillion Properties
Images are concept renders for illustration.